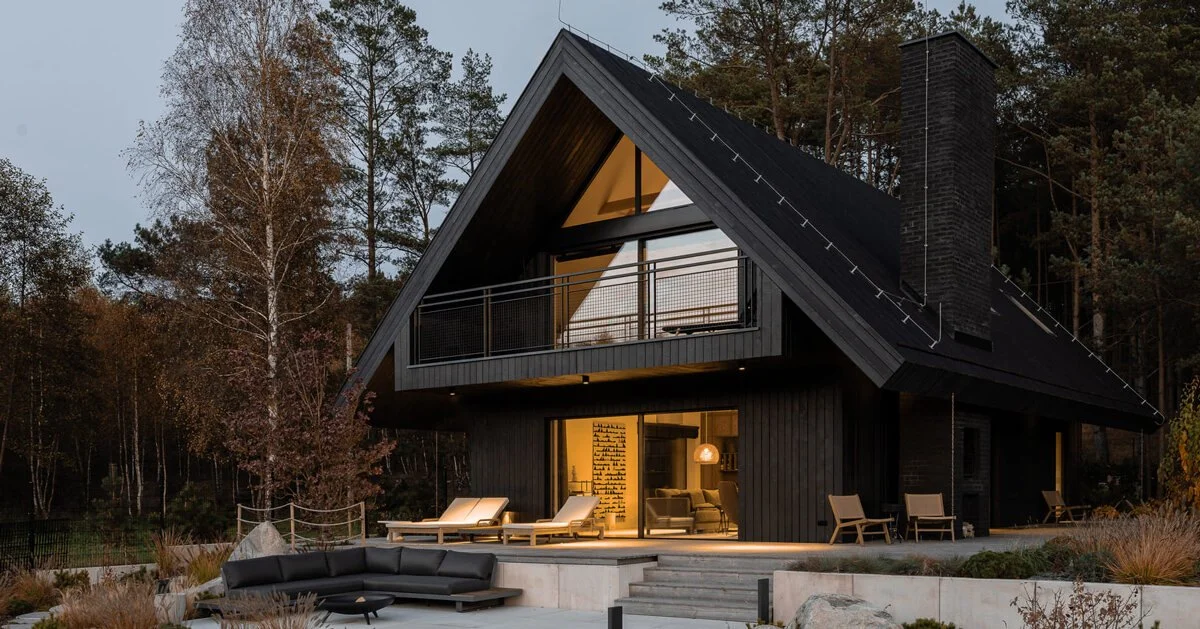
Rasztawicki Bielinski Architects places a gabled timber house around existing pine trees in Poland, preserving the site and framing views with generous glazing.
Rasztawicki Bielinski Architects has completed A&A House, a gabled timber residence set within a mature pine grove in a small town in Poland. The design preserves the existing woodland and natural topography, positioning the house around the trees rather than clearing the site.
The simple gabled volume is clad in dark timber, referencing the traditional barn silhouette. Generous glazing throughout the main living spaces opens views toward the pine canopy, with a large picture window at the gable end framing a changing view over the course of the day.
The living areas extend onto a timber terrace with an integrated outdoor fireplace. Landscape design follows the same minimal-intervention principle: existing trees are retained, while native planting and ornamental grasses transition the garden into the surrounding woodland.
Inside, natural timber, light plaster, and a muted palette create calm interiors. The open-plan living area is centered around a sculptural kitchen island with softly rounded edges. At night, the dark facade recedes into the forest, and warm interior light becomes visible through the glazing.
Project name: A&A House. Architects: Rasztawicki Bielinski Architects. Location: Poland. Photography: Katarzyna Seliga-Wróblewska and Marcin Wróblewski (Fotomohito).